
Price Reduction
Address
931 N Pecan Street, Hico, TX
Price
$ 459,000
Property Attributes
- MLS#21327625
- TypeSingle Family
- Listing Status Active
- CountyHAMILTON
- CityHico
- NeighborhoodJaggars
- Zip76457
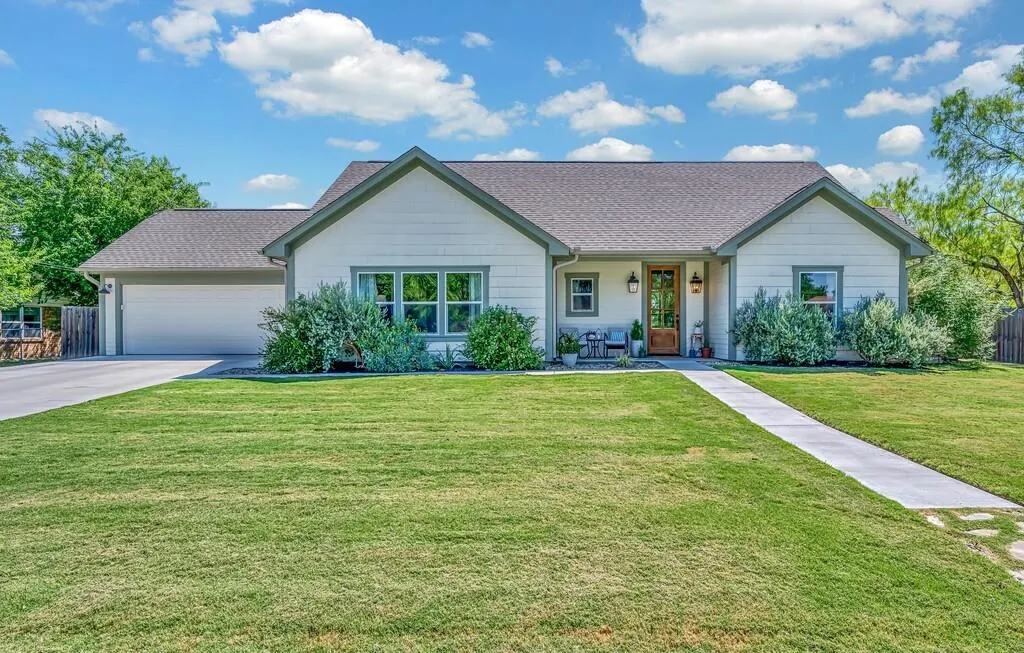
- StyleModern Farmhouse
- Year Built2022
- Taxes$ 7384
- Price$ 459,000
- Bedrooms4
- Full Bathrooms2
- Half Bathrooms1
- Sqr Footage1793
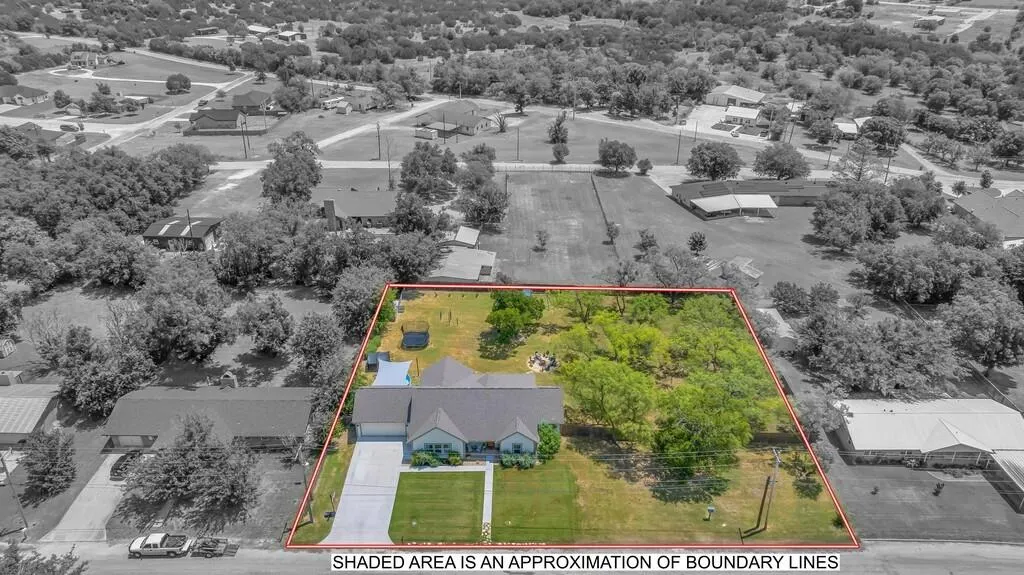
- Lot Size0.822 Acres
Data Source:
North Texas Real Estate Info Systems (NTREIS)
Property Description
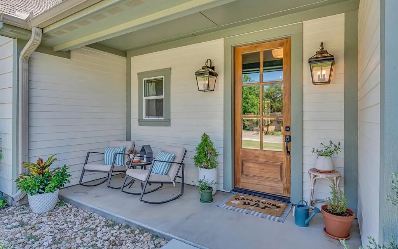
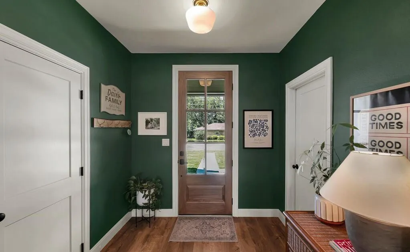
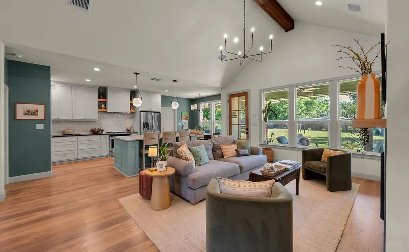
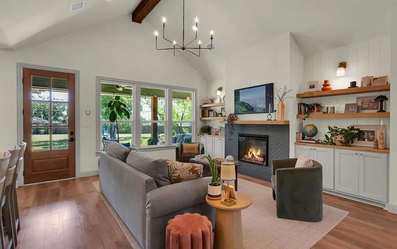
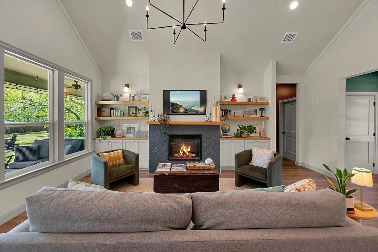
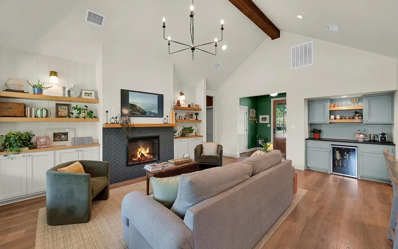
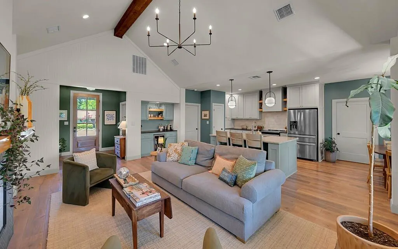
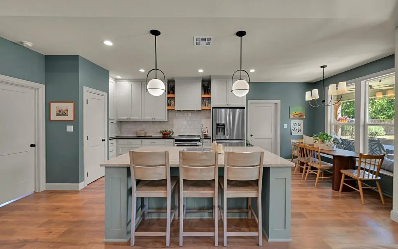
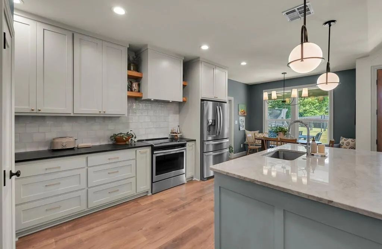
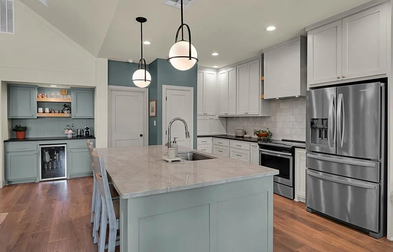
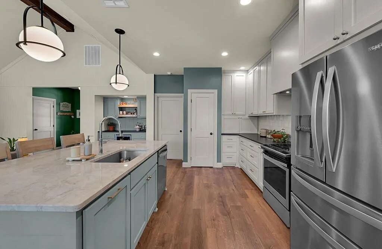
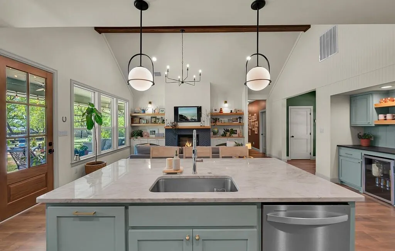
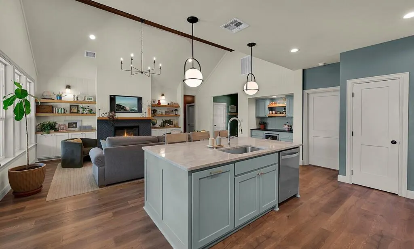
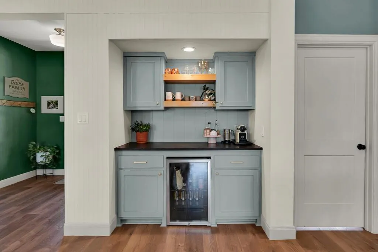
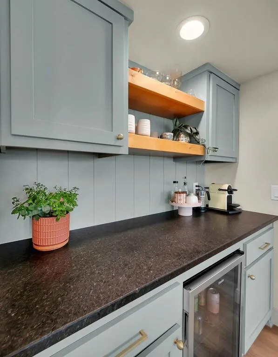
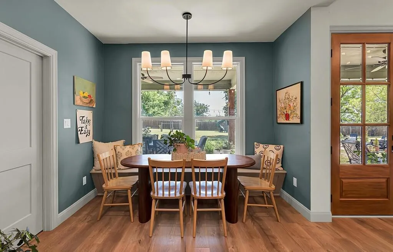
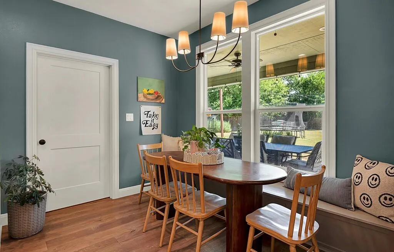
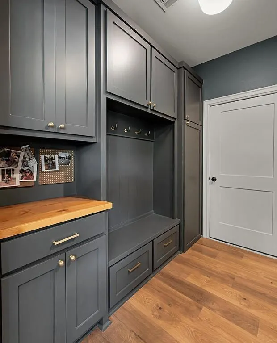
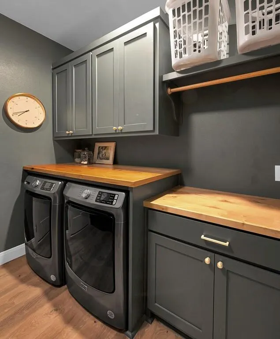
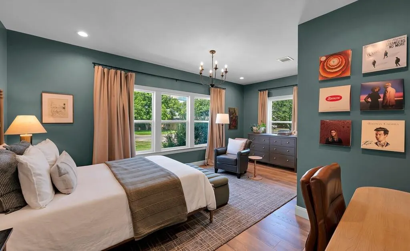
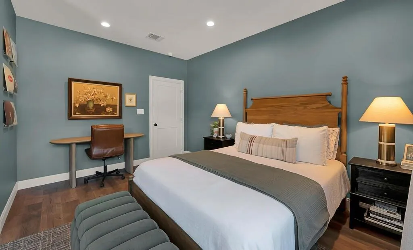
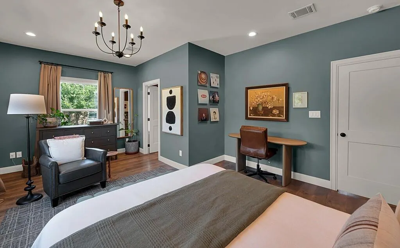
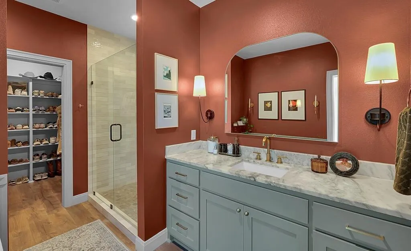
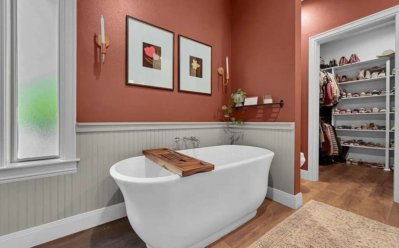

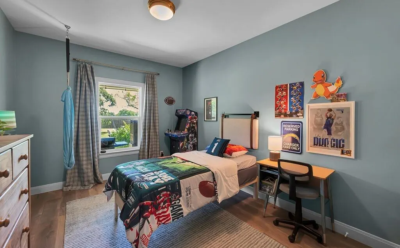
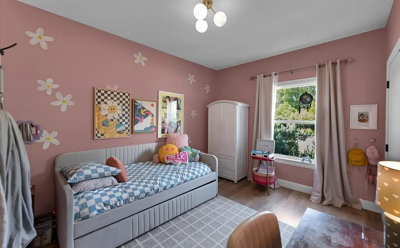
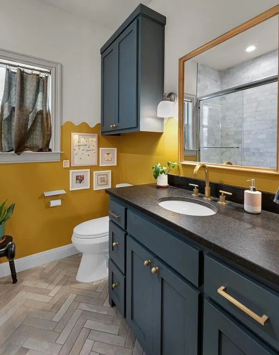
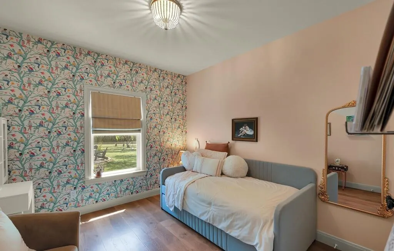
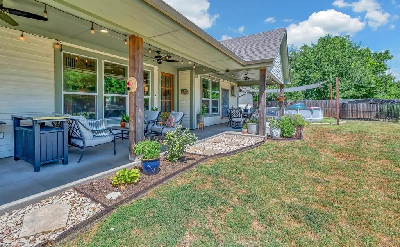
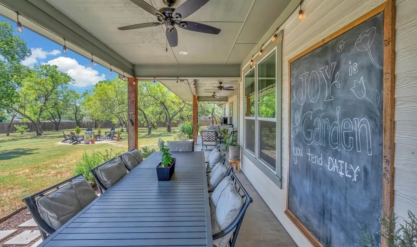
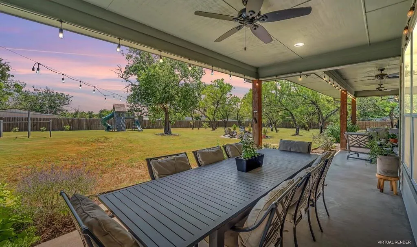
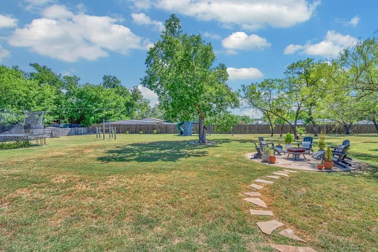
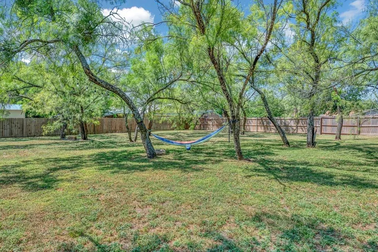
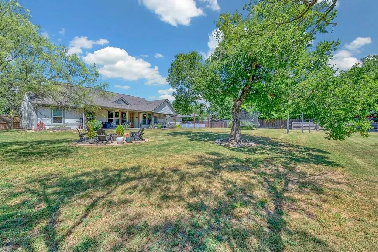
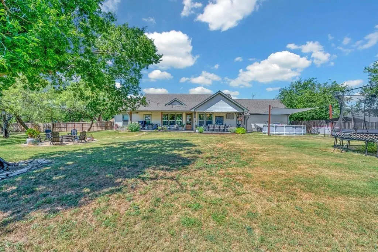
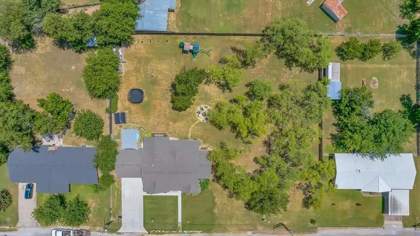
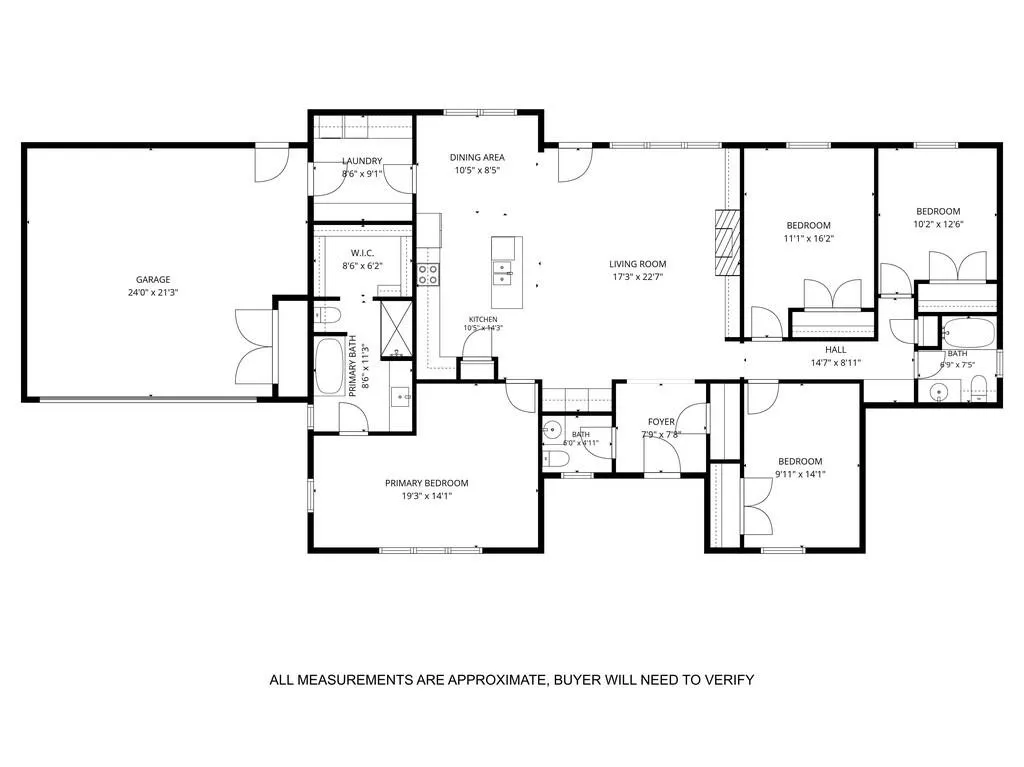
Discover this beautifully designed 4-bedroom, 2.5-bath modern custom home offering 1,793 square feet of open-concept living with vaulted ceilings, exposed wood beams, quartz countertops, custom cabinetry, a walk-in pantry, designer finishes, a covered patio, an attached garage, and a spacious primary suite with room for a home office. Situated on a 0.82-acre lot shaded by mature mesquite trees, this move-in-ready home features a fire pit, playground equipment, and outdoor living just half a mile from historic downtown Hico and 20 miles from Stephenville. Enjoy convenient access to coffee shops, restaurants, boutiques, wineries, grocery stores, medical facilities, and shopping while experiencing all the charm Hico has to offer. Natural light fills the open floor plan with colorful designer paint, wallpaper accents, vaulted ceilings with exposed wood beams, and a living area that flows into the kitchen. The kitchen features a quartzite island, abundant custom cabinetry with appliance storage, and a walk-in pantry, making it ideal for everyday living and entertaining. Located just off the kitchen, the oversized primary suite offers space for a sitting area or home office. The bathroom features a marble vanity, a soaking tub, a separate walk-in shower, and an oversized walk-in closet. The secondary bedrooms and bath are located on their own private wing for added privacy. The laundry room includes built-in cabinetry and leads directly to the attached garage. Outside, the covered patio overlooks the shaded backyard, perfect for entertaining, relaxing around the fire pit, or enjoying evenings beneath the mature mesquite trees. Offering 2,884 square feet under roof, exceptional craftsmanship, and an ideal location near Hico and Stephenville, this home combines small-town Texas charm with modern conveniences. With an acceptable offer, it may be conveyed fully furnished, with a few seller exclusions.
| Elementary School |
|---|
| Hico Elementary School |
| Price History | |
|---|---|
| 7/10/2026 | Listed $495,000 |
| 7/28/2026 | 2$489,000 |
| 8/23/2026 | 3$479,000 |
| 9/7/2026 | 5$459,000 |
General Features
| Heating | Central,Electric |
|---|---|
| Cooling | Central Air,Electric |
| Utilities | Asphalt,City Sewer,City Water,Curbs,Electricity Available |
| Possession | Closing/Funding |
| Roof | Asphalt,Composition |
| Appliances | Built-in Refrigerator,Dishwasher,Disposal,Dryer,Electric Cooktop,Electric Oven,Electric Range |
| Number of Garage Spaces | 2 |
| School District | Hico ISD |
| Pool Y/N | Yes |
| Year Built | 2022 |
| Architectural Style | Modern Farmhouse |
| Levels | One |
| Unexempt Taxes | 7384 |
| Will Subdivide | No |
| Property Subtype | Single Family Residence |
| Subdivision Name | Jaggars |
| Transaction Type | For Sale |
| County | Hamilton |
| Property Type | Residential |
| Construction Materials | Concrete,Fiber Cement |
| HOA Type | None |
| Special Notes | Aerial Photo |
| Full Baths | 2 |
| Status | Active |
| Directions | From Highway Six,take Pecan street .66 miles to the house. Follow GPS Watch the video on cobbranchproperties.com |
| City | Hico |
| Elementary School Name | Hico |
| High School | Hico |
| Elementary School | Hico |
| Virtual Tour URL Unbranded | mls-delivery.com/001_931-Pecan-Street-Hico-TX-USA-tour.mp4 |
| Virtual Tour URL Branded | mls-delivery.com/001_931-Pecan-Street-Hico-TX-USA-tour.mp4 |
| Standard Status | Active |
| Junior High School | Hico |
Interior Features
| Interior Features | Built-in Wine Cooler,Decorative Lighting,Eat-in Kitchen,Flat Screen Wiring,High Speed Internet Available,Kitchen Island,Vaulted Ceiling(s),Walk-In Closet(s) |
|---|---|
| Flooring | Engineered Wood |
| Fireplace Features | Den,Fire Pit,Living Room,Other |
| Fireplaces Total | 1 |
| Dining Areas | 1 |
| Living Areas | 1 |
| Room Count | 11 |
| Half Baths | 1 |
| Lock Box Type | Combo |
| Total Bedrooms | 4 |
| Total Baths | 3 |
| Window Features | Window Coverings |
| Laundry Features | Electric Dryer Hookup,Utility Room,Full Size W/D Area,Dryer Hookup,Washer Hookup |
Exterior Features
| Fencing | Back Yard,Front Yard,Gate,Wood |
|---|---|
| Parking Features | Additional Parking,Common,Covered,Driveway,Enclosed,Garage,Garage Door Opener,Garage Faces Front,Kitchen Level,On Street |
| Lot Size | .5 to < 1 Acre |
| Covered Spaces | 2 |
| Foundation | Block |
| Pool Features | Above Ground |
| Lot Size Area | 0.8220 |
| Lot Size Units | Acres |
| Structural Style | Single Detached |
| Garage Y/N | Yes |
| Lot Size Square Feet | 35806.3200 |
| Lot Size Acres | 0.8220 |
| Patio And Porch Features | Covered |
| Attached Garage Y/N | Yes |
Amenities
- Foreclosure
- Views
- Short Sale
- New Construction
- Adult 55+
- Lease To Own
- No HOA Fees
- Furnished
- Primary On Main
- Air Conditioning
- Seller Finance
- Green
- Fixer Upper
- Horse
- Golf
- Fireplace
- Deck
- Garage
- Basement
- Pool
Property vs Single Family Average in 76457
Price
Taxes
Year Built
Visits
 © 2026 North Texas Real Estate Information Systems, Inc. All rights reserved. Disclaimer: All information deemed reliable but not guaranteed and should be independently verified. All properties are subject to prior sale, change or withdrawal. Neither listing broker(s) nor Bentwood Realty shall be responsible for any typographical errors, misinformation, misprints and shall be held totally harmless. The database information herein is provided from and copyrighted by the North Texas Real Estate
 Central Texas MLS | Four Rivers Association of REALTORS® All information deemed reliable but not guaranteed. All properties are subject to prior sale, change or withdrawal. Neither listing broker(s) or information provider(s) shall be responsible for any typographical errors, misinformation, misprints and shall be held totally harmless. Listing(s) information is provided for consumer's personal, non-commercial use and may not be used for any purpose other than to identify prospective properties
