
Address
409 N Charlotte, Stephenville, TX
Price
$ 369,000
Property Attributes
- MLS#21360531
- TypeSingle Family
- Listing Status Active
- CountyERATH
- CityStephenville
- NeighborhoodGroesbeck
- Zip76401
- StyleTraditional
- Year Built1964
- Price$ 369,000
- Bedrooms4
- Full Bathrooms2
- Half Bathrooms1
- Sqr Footage2223
- Lot Size0.23 Acres
Data Source:
North Texas Real Estate Info Systems (NTREIS)
Property Description
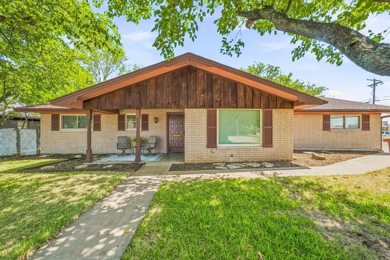
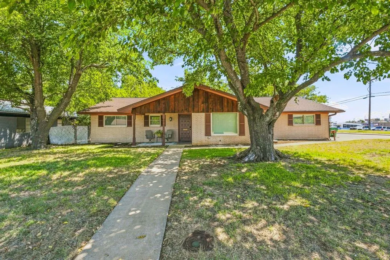
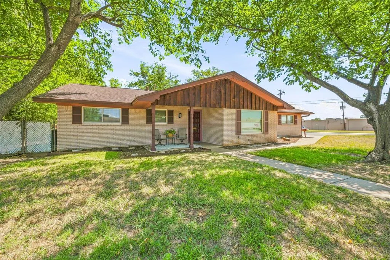
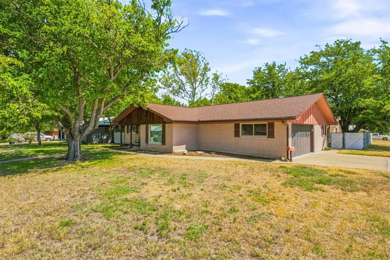
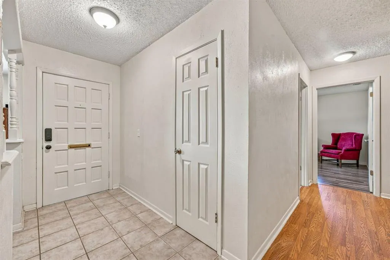
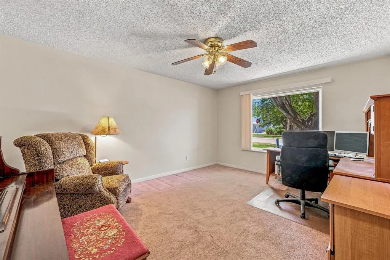
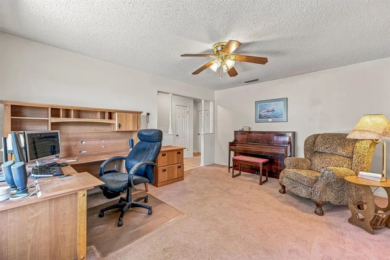
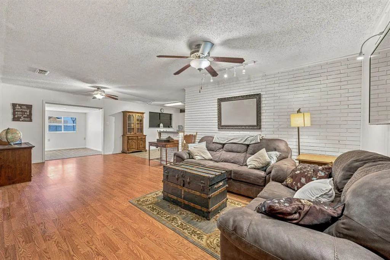
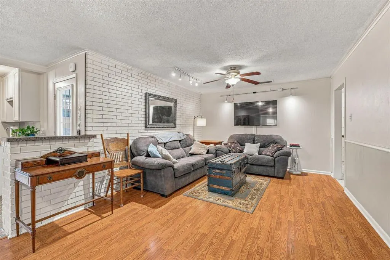
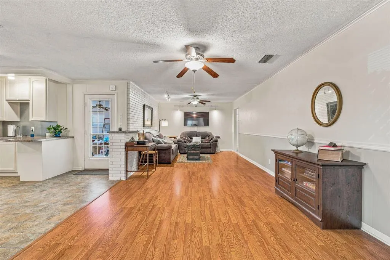
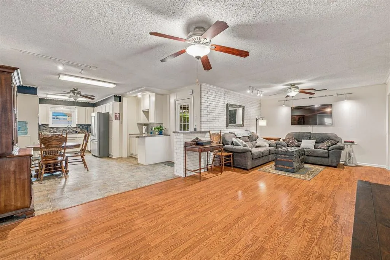
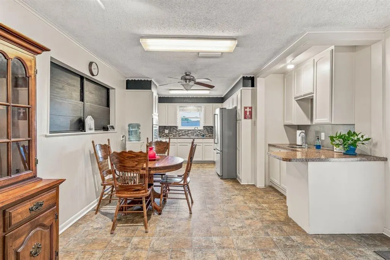
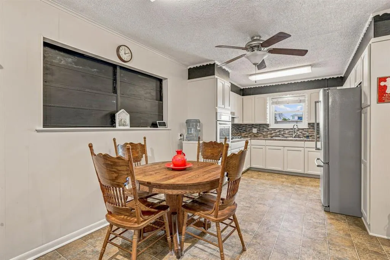
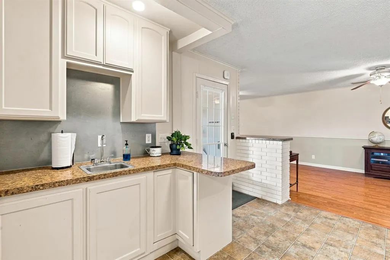
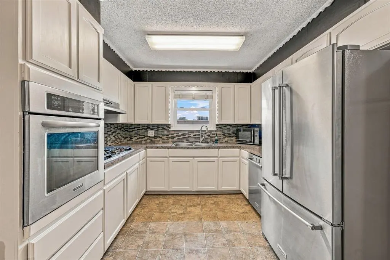
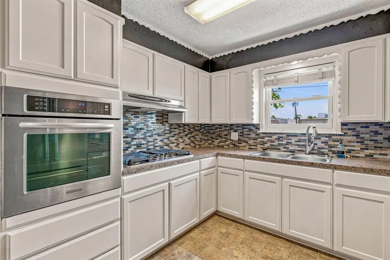
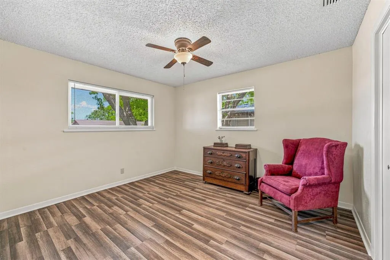
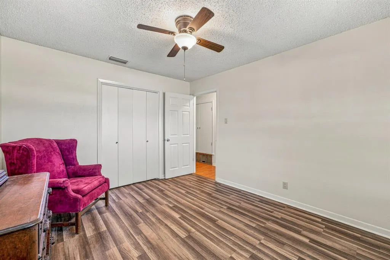
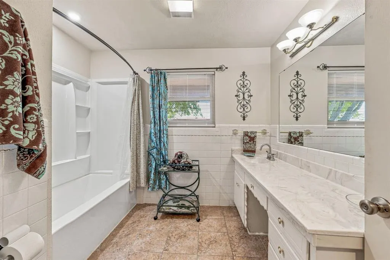
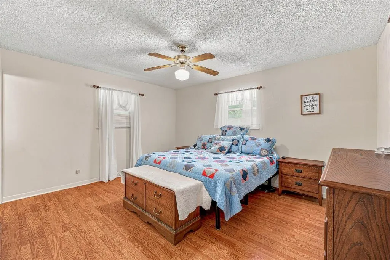
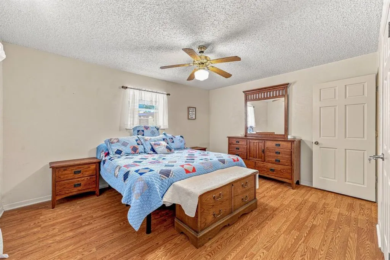
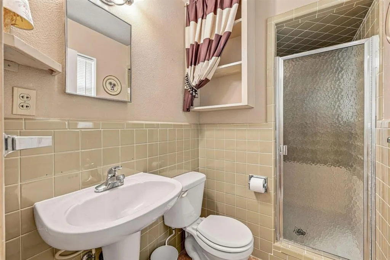
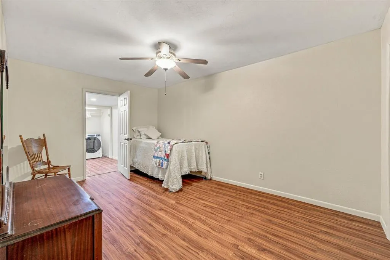
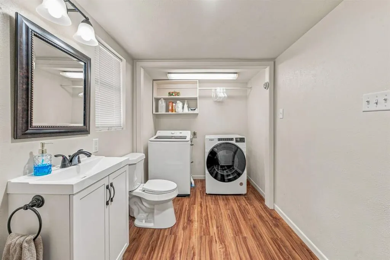
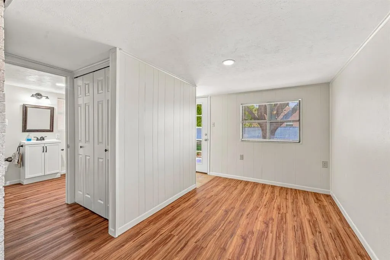
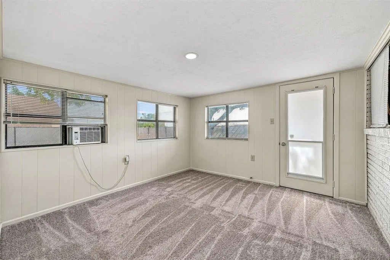
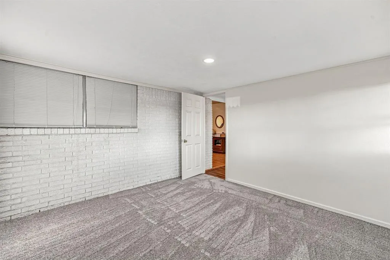
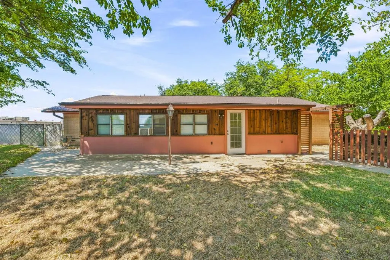
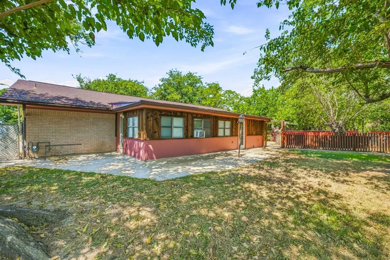
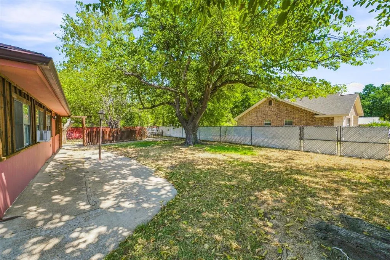
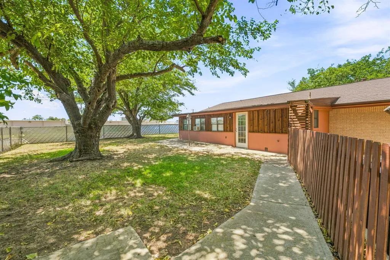
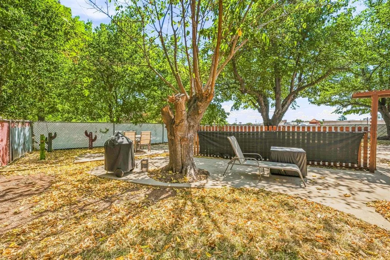
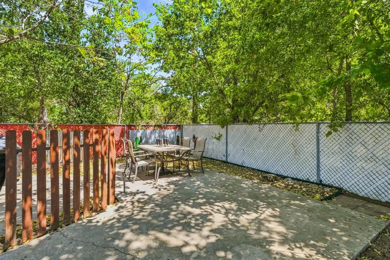
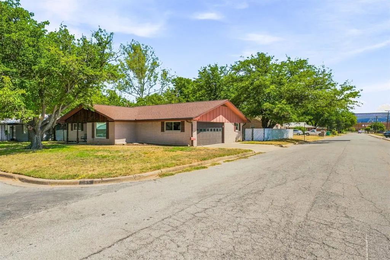
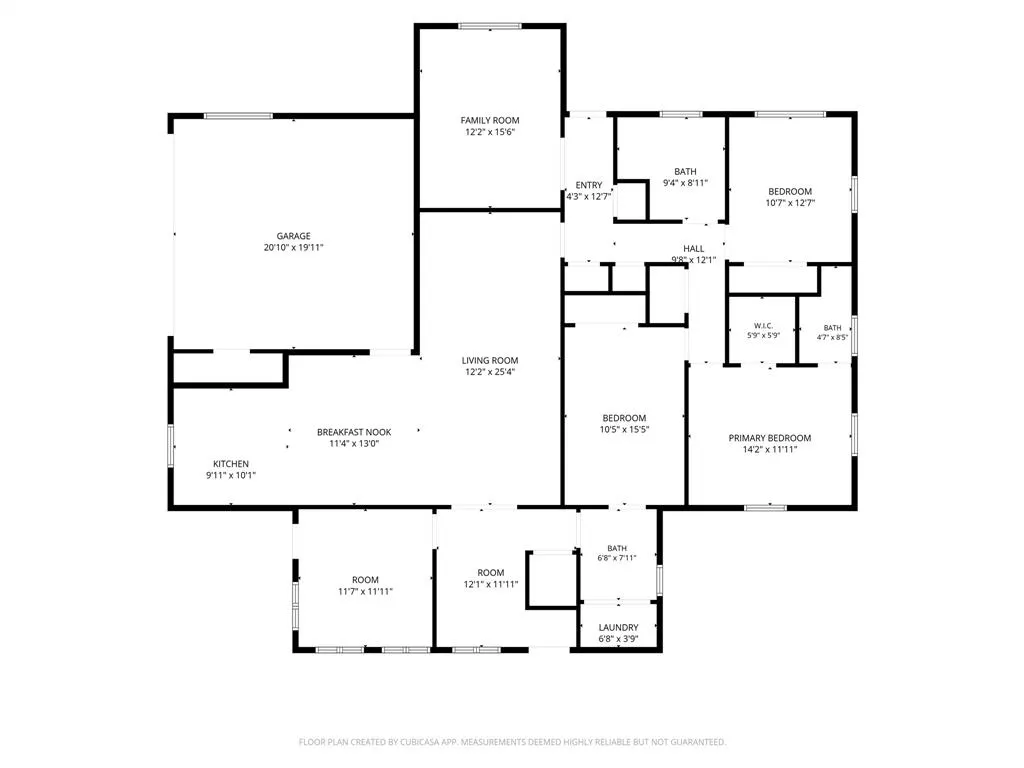
Updated & Move-In Ready—Prime Investment or Multi-Bed Home 2 Blocks from Tarleton State! Unbeatable location meets extensive modern upgrades at 409 N Charlotte Ave! Positioned on a spacious 10,018 sq. ft. corner lot just two blocks from Tarleton State University, this 4-bedroom, 2.5-bath brick home has been extensively remodeled and is completely move-in ready. Spanning 2,223 sq. ft., the thoughtful floor plan offers two distinct living spaces and stylish finishes throughout, including luxury vinyl plank flooring and designer lighting. The heart of the home features an eat-in kitchen complete with gas appliances and a dedicated wet bar—ideal for seamless entertaining. Generously sized bedrooms are highlighted by a peaceful main-level primary suite with a walk-in closet. The standout feature of this property is the ultra-flexible rear 4th bedroom suite. Equipped with its own private exterior entrance door, attached half bath, closet, and dedicated laundry room, this isolated space offers incredible possibilities: * A private home office, studio, or business space where clients can enter directly. * An independent guest suite or rental unit providing maximum privacy. * A dedicated student setup or roommate layout steps from campus. Outside, enjoy a fully fenced backyard with mature trees, alley access, and a side-facing 2-car attached garage. Walk to campus, local dining, and shopping in minutes! Whether you're seeking a turn-key primary residence or a high-ROI property in a thriving university market, this updated listing is a must-see. Schedule your private tour today!
| Price History | |
|---|---|
| 8/18/2026 | Listed $369,000 |
General Features
| Heating | Natural Gas |
|---|---|
| Cooling | Ceiling Fan(s),Central Air,Window Unit(s) |
| Utilities | Alley,City Sewer,City Water,Curbs,Electricity Connected,Individual Gas Meter,Natural Gas Available |
| Possession | Negotiable |
| Roof | Composition |
| Appliances | Dishwasher,Gas Cooktop,Gas Water Heater,Ice Maker,Plumbed For Gas in Kitchen,Refrigerator |
| Number of Garage Spaces | 2 |
| Restrictions | Unknown Encumbrance(s) |
| School District | Stephenville ISD |
| Year Built | 1964 |
| Architectural Style | Traditional |
| Levels | One |
| Will Subdivide | No |
| Property Subtype | Single Family Residence |
| Subdivision Name | Groesbeck |
| Transaction Type | For Sale |
| Occupant Type | Owner |
| County | Erath |
| Property Type | Residential |
| Security Features | Smoke Detector(s) |
| Construction Materials | Brick,Siding |
| Year Built Details | Preowned |
| Accessory Unit Y/N | No |
| HOA Type | None |
| Special Notes | Survey Available |
| Full Baths | 2 |
| Status | Active |
| Directions | GPS |
| City | Stephenville |
| High School | Stephenvil |
| Virtual Tour URL Unbranded | https://www.propertypanorama.com/instaview/ntreis/21360531 |
| Standard Status | Active |
| Junior High School | Stephenvil |
| Listing Terms | Cash,Conventional,FHA,USDA Loan,VA Loan |
Interior Features
| Interior Features | Built-in Features,Decorative Lighting,Eat-in Kitchen,High Speed Internet Available,Open Floorplan |
|---|---|
| Flooring | Carpet,Ceramic Tile,Luxury Vinyl Plank |
| Dining Areas | 1 |
| Living Areas | 2 |
| Room Count | 11 |
| Half Baths | 1 |
| Lock Box Type | Combo |
| Total Bedrooms | 4 |
| Total Baths | 3 |
| Window Features | Window Coverings |
| Laundry Features | Electric Dryer Hookup,Utility Room,Washer Hookup |
Exterior Features
| Exterior Features | Rain Gutters |
|---|---|
| Lot Features | Corner Lot,Few Trees,Landscaped,Level,Lrg. Backyard Grass |
| Fencing | Back Yard,Chain Link |
| Garage Length | 21 |
| Garage Width | 20 |
| Lot Size Source | Owner |
| Parking Features | Alley Access,Concrete,Driveway,Garage,Garage Door Opener,Garage Faces Side,Garage Single Door |
| Lot Size | Less Than .5 Acre (not Zero) |
| Covered Spaces | 2 |
| Foundation | Slab |
| Lot Size Area | 0.2300 |
| Lot Size Units | Acres |
| Structural Style | Single Detached |
| Garage Y/N | Yes |
| Lot Size Square Feet | 10018.8000 |
| Lot Size Acres | 0.2300 |
| Patio And Porch Features | Front Porch,Patio |
| Attached Garage Y/N | Yes |
Amenities
- Foreclosure
- Views
- Short Sale
- New Construction
- Adult 55+
- Lease To Own
- No HOA Fees
- Furnished
- Primary On Main
- Air Conditioning
- Seller Finance
- Green
- Fixer Upper
- Horse
- Golf
- Fireplace
- Deck
- Garage
- Basement
- Pool
Property vs Single Family Average in 76401
Price
Year Built
Visits
 © 2026 North Texas Real Estate Information Systems, Inc. All rights reserved. Disclaimer: All information deemed reliable but not guaranteed and should be independently verified. All properties are subject to prior sale, change or withdrawal. Neither listing broker(s) nor Bentwood Realty shall be responsible for any typographical errors, misinformation, misprints and shall be held totally harmless. The database information herein is provided from and copyrighted by the North Texas Real Estate
 Central Texas MLS | Four Rivers Association of REALTORS® All information deemed reliable but not guaranteed. All properties are subject to prior sale, change or withdrawal. Neither listing broker(s) or information provider(s) shall be responsible for any typographical errors, misinformation, misprints and shall be held totally harmless. Listing(s) information is provided for consumer's personal, non-commercial use and may not be used for any purpose other than to identify prospective properties
